
Open House Sat, Sep 12th 11:00 AM - 01:00 PM - New Construction

Address
162 East Farm Loop, Stokesdale, NC
Price
$ 329,500
Property Attributes
- MLS#1233691
- TypeSingle Family
- Listing Status Active
- CountyROCKINGHAM
- CityStokesdale
- NeighborhoodNeal Farm
- Zip27537
- StyleHouse
- Year Built2025
- Taxes$ 2033
- Price$ 329,500
- Bedrooms3
- Full Bathrooms2
- Half Bathrooms1
- Sqr Footage2164
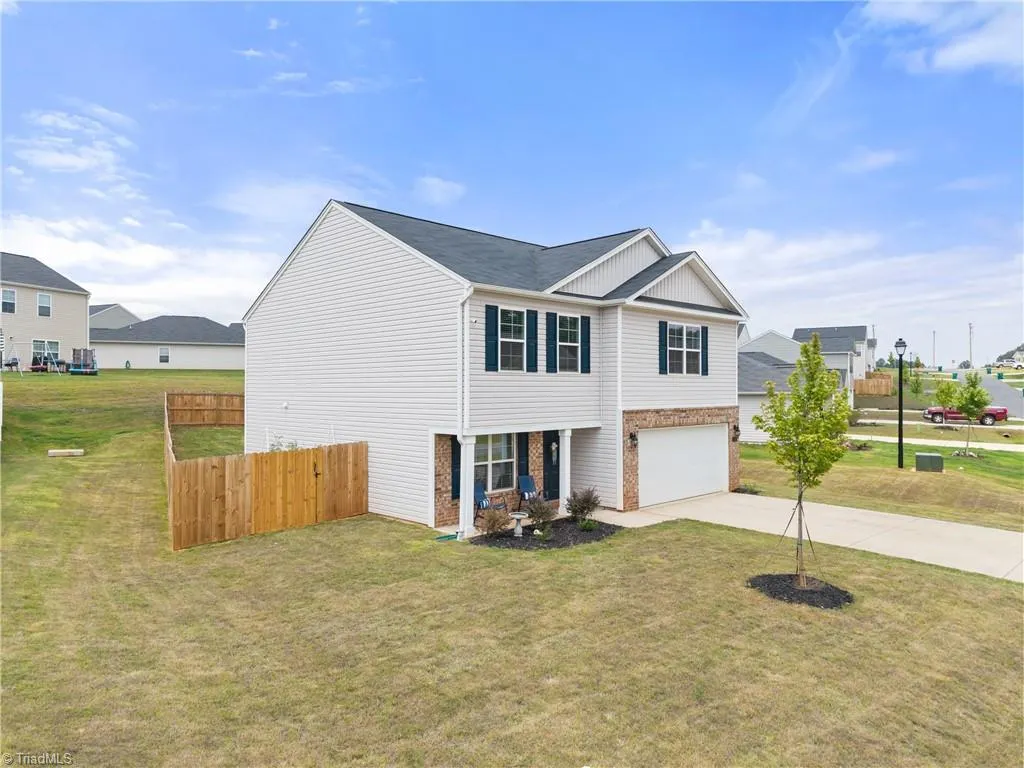
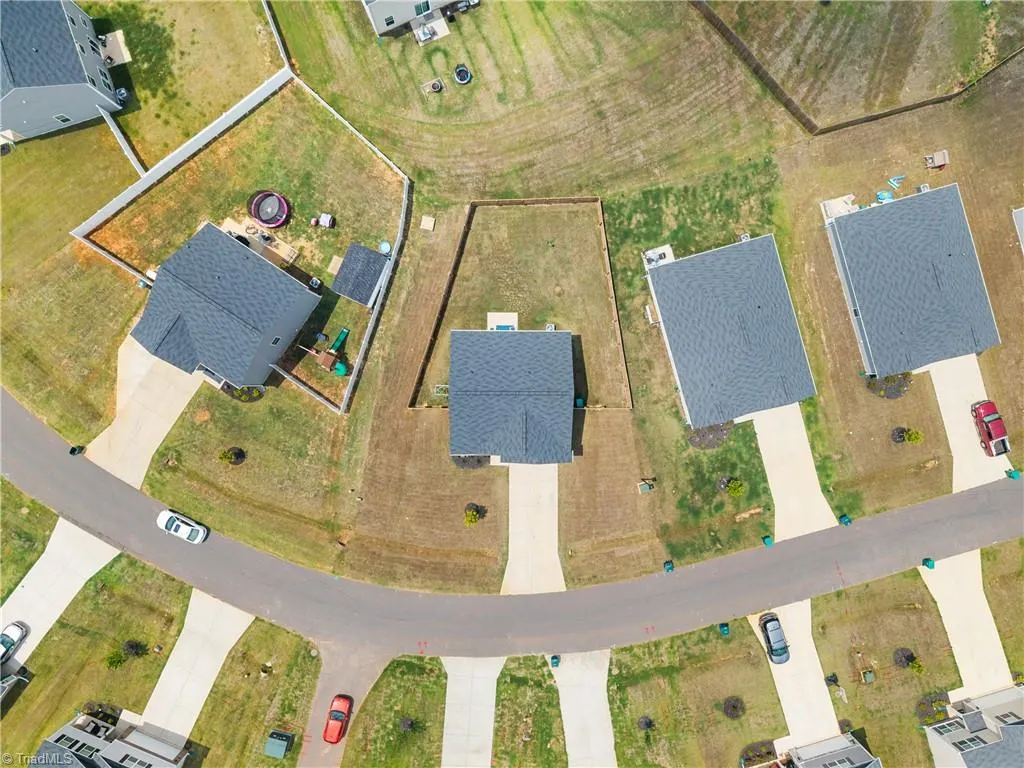
- Lot Size0.2 Acres
Data Source:
Triad MLS (TRIADMLS)
Property Description
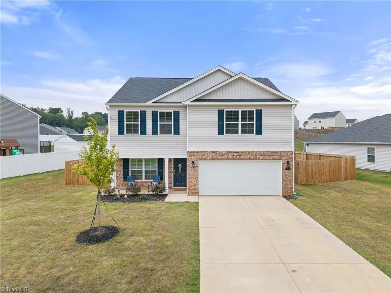
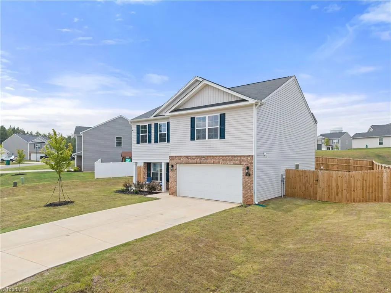
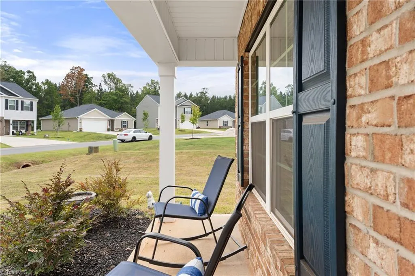
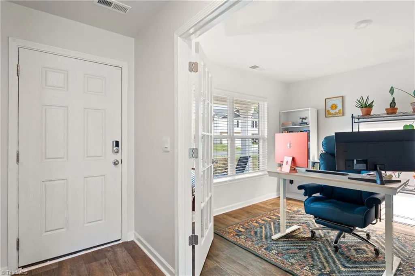
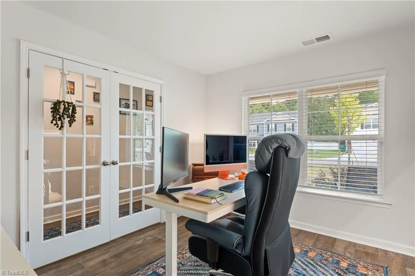
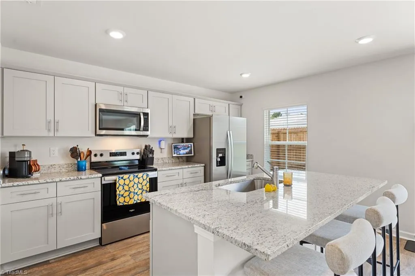
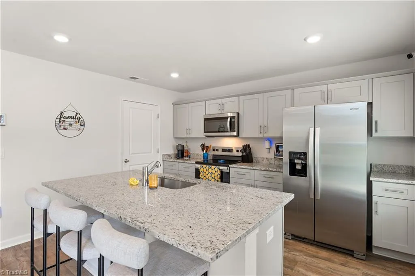
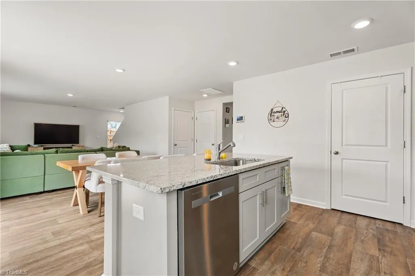
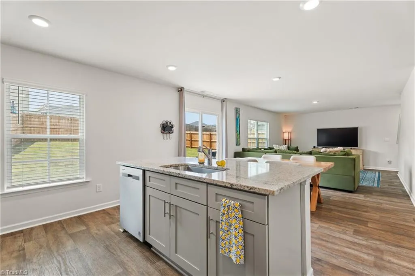
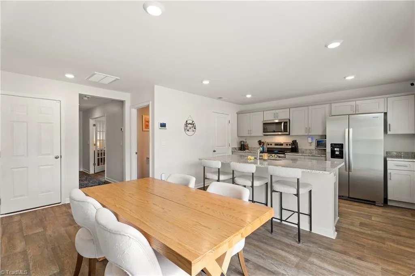
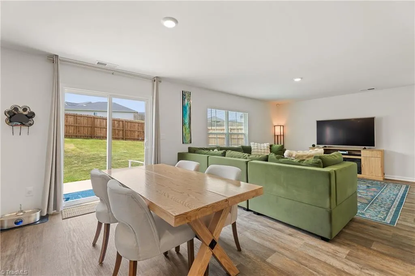
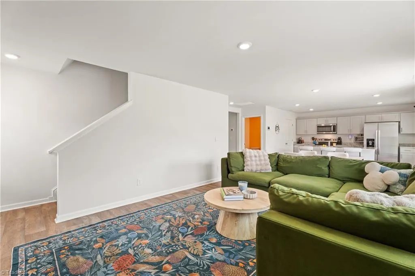
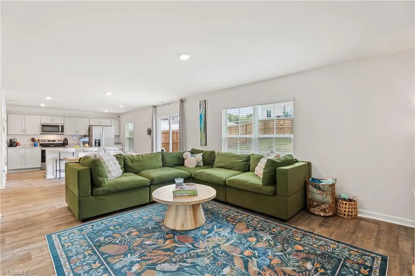
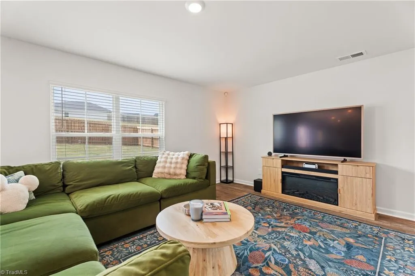
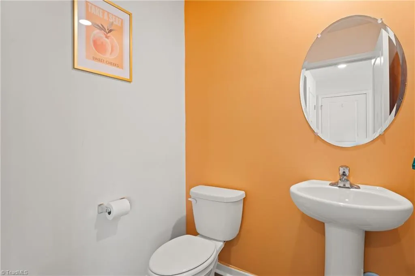
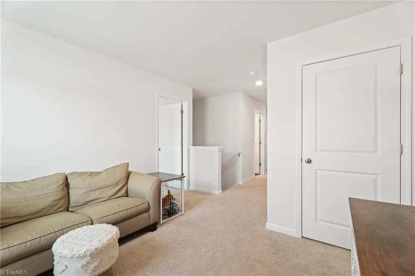
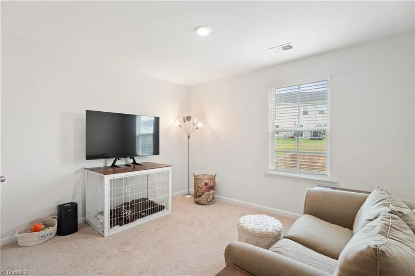
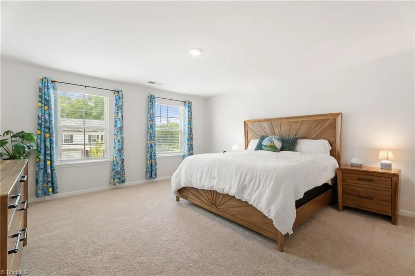
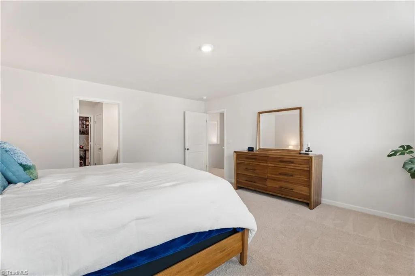
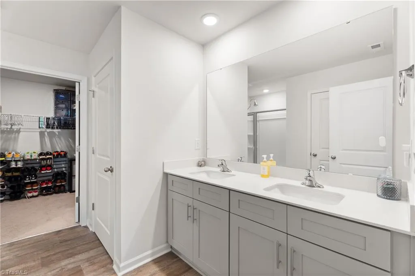
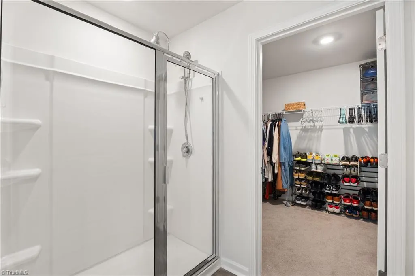
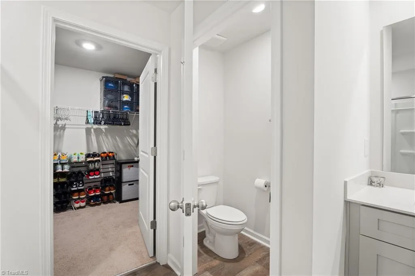
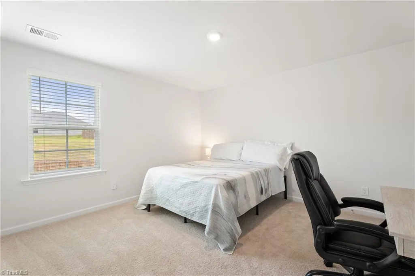
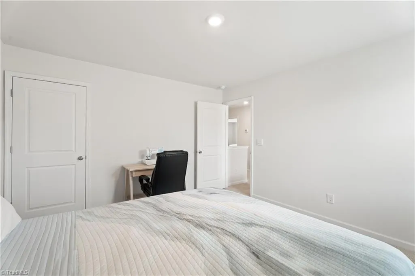
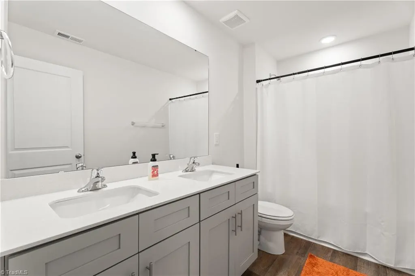
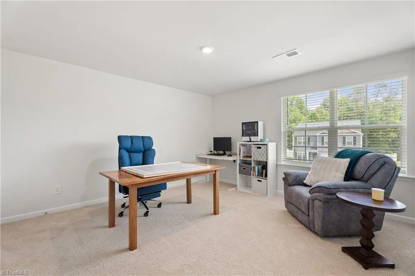
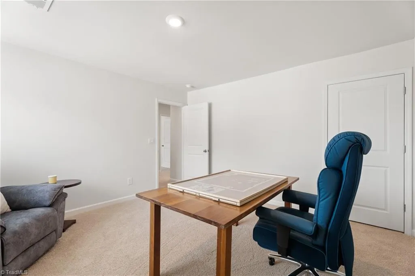
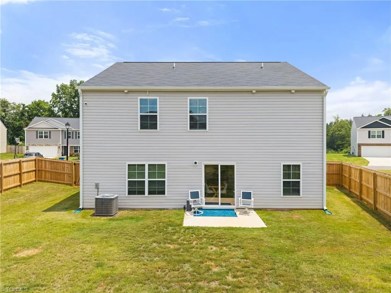
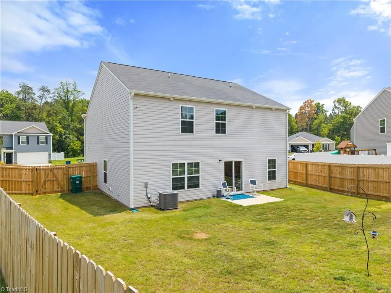
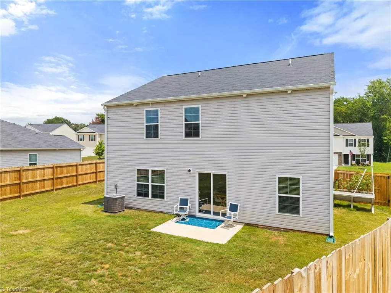
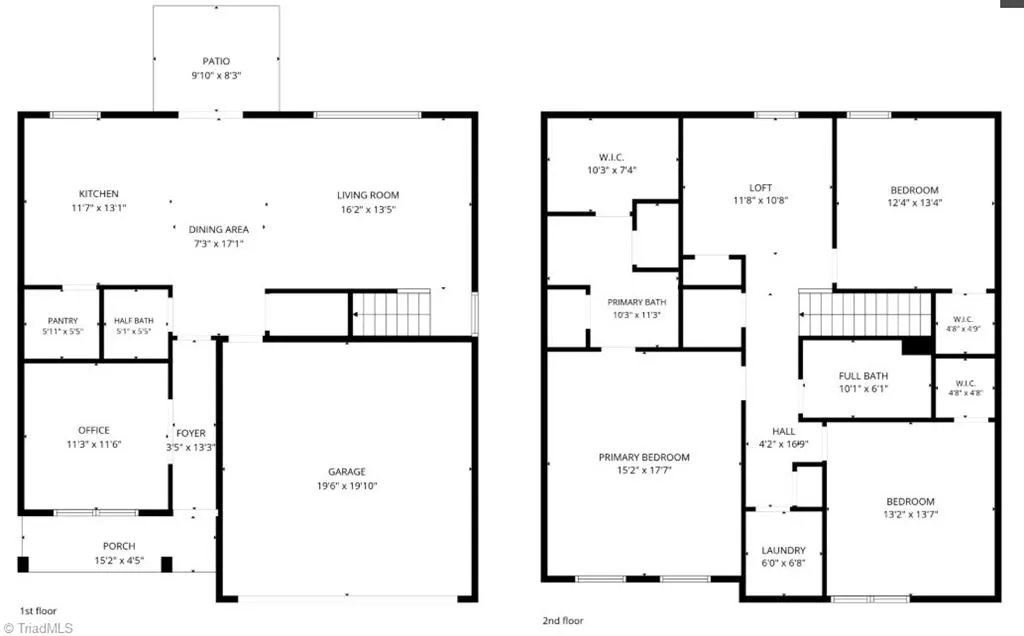
Practically new & beautifully maintained, this spacious Penwell floor plan offers 3 beds, 2.5 baths, over 2,100 sq. ft., & a 2-car garage! Built just over a year ago, the home has been thoughtfully enhanced with a 6-foot privacy fence and a recently re-seeded yard. Inside, a welcoming foyer opens to a versatile flex room, perfect for a home office, dining room, or additional sitting area. The open-concept main living area features a spacious living room, breakfast area, & kitchen with stainless steel appliances, a island, & walk-in pantry. Upstairs, a loft provides even more flexible space for a second den or playroom. The spacious primary features a walk-in closet & private bath with dual vanity and walk-in shower. Two additional bedrooms each offer their own walk-in closets and share a full bath. With plenty of storage, flexible living spaces, & a private fenced backyard, this move-in-ready home offers the feel of new construction with the added improvements already completed!
| Elementary School | Middle School | High School |
|---|---|---|
| Call School Board Elementary School | Call School Board Middle School | Call School Board High School |
| Price History | |
|---|---|
| 9/1/2026 | Listed $329,500 |
General Features
| Sewer | Public Sewer |
|---|---|
| Heating | Forced Air,Electric |
| Cooling | Central Air |
| Appliances | Microwave,Dishwasher,Cooktop,Electric Water Heater |
| Zoning | RP |
| HOA Fee | 56 |
| Garage Spaces | 2 |
| Pool Features | None |
| Construction Materials | Brick,Vinyl Siding |
| Year Built | 2025 |
| Levels | Two |
| Property Subtype | Stick/Site Built |
| Assoc Fee Paid Per | Monthly |
| County | Rockingham |
| Property Type | Residential |
| HOA | Yes |
| Subdivision Name | Neal Farm |
| Total Rooms | 10 |
| Full Baths | 2 |
| Status | Active |
| Directions | Take 220 N towards Summerfield/Oak Ridge - Turn Right off of 220 N onto Newnam Road. The entrance to Neal Farm is on the right. |
| High School | Call School Board |
| City | Stokesdale |
| Listing Terms | Cash,Conventional,FHA,VA Loan |
| Elementary School | Call School Board |
| Tax Annual Amount | 2033.14 |
| Middle/Junior High School | Call School Board |
| Virtual Tour | https://drive.google.com/file/d/12xbilgdDE0S0f-pL627QOa_QiwhuDjRq/view?usp=sharing |
| Structure Type | House |
| Standard Status | Active |
| Pool Y/N | No |
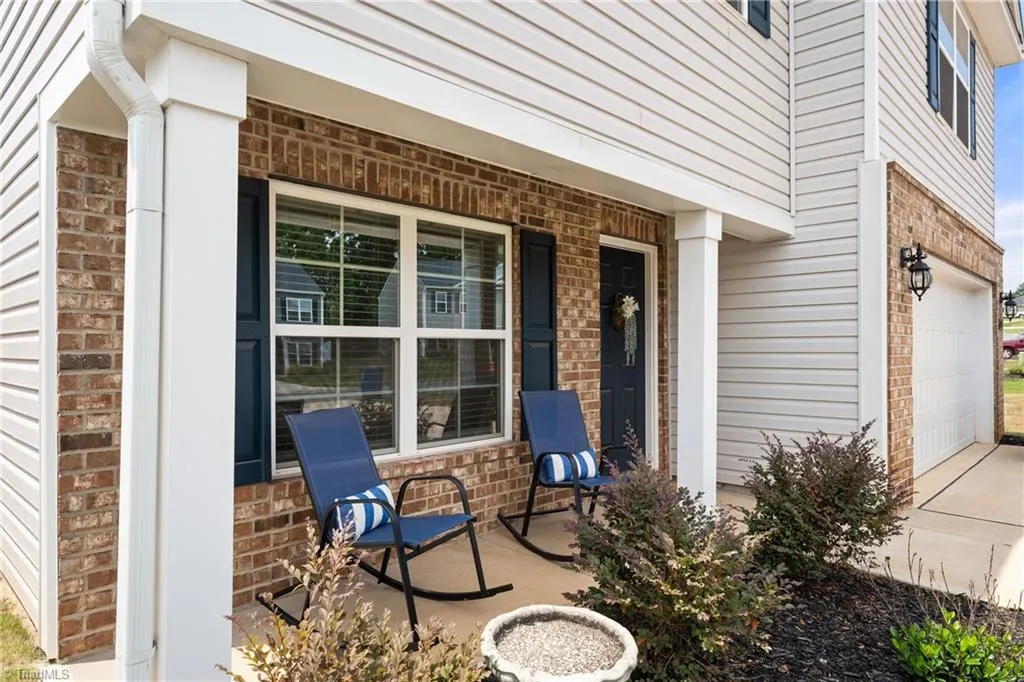
| Porch Y/N | Yes |
Interior Features
| Interior Amenities | Kitchen Island,Pantry,Solid Surface Counter |
|---|---|
| Flooring | Carpet,Vinyl |
| Above Grade Finished Area | 2164 |
| Half Baths | 1 |
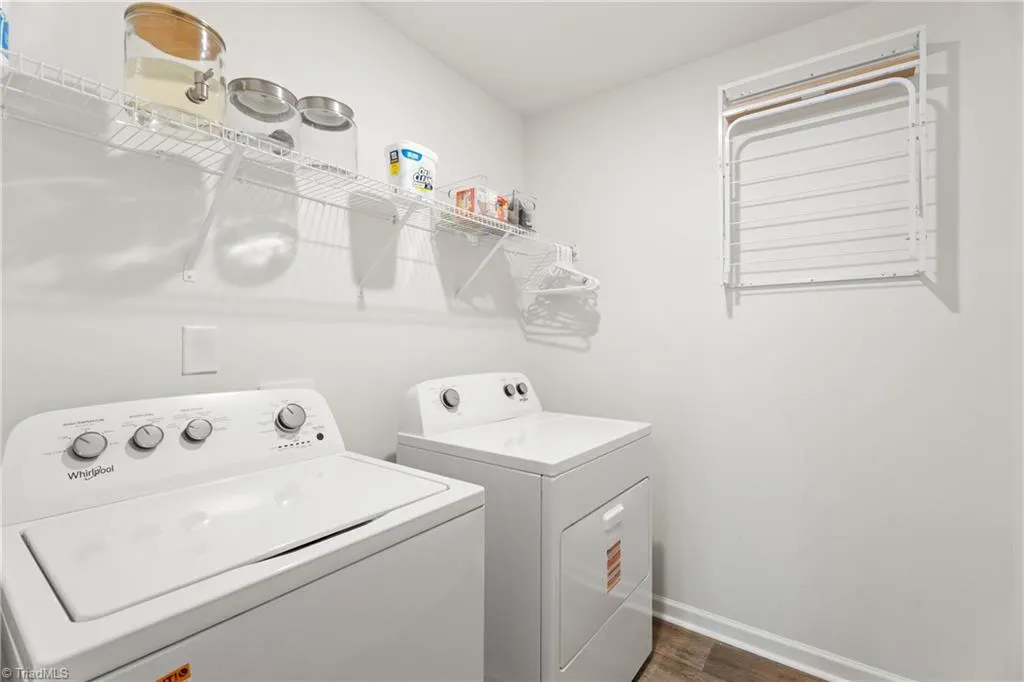
| Laundry Features | Dryer Connection,Laundry Room,Washer Hookup |
| Total Bedrooms | 3 |
| Main Level Bathrooms | 1 |
| Total Baths | 3 |
| Heating Fuel | Electric |
| Water Heater | Electric |
| Primary On Main | No |
Exterior Features
| Parking Features | Driveway,Garage,Paved,Garage Door Opener,Attached |
|---|---|
| Lot Features | Cleared,Subdivided |
| Water Source | Public |
| Foundation Details | Slab |
| Building Area Total | 2164 |
| Lot Size Acres | 0.2 |
| Garage Description | Attached Garage |
Amenities
- Foreclosure
- Views
- Short Sale
- New Construction
- Adult 55+
- Lease To Own
- No HOA Fees
- Furnished
- Primary On Main
- Air Conditioning
- Seller Finance
- Green
- Fixer Upper
- Horse
- Golf
- Fireplace
- Deck
- Garage
- Basement
- Pool
Property vs Single Family Average in 27537
Price
Taxes
Year Built
Visits

