
Primary on Main
Address
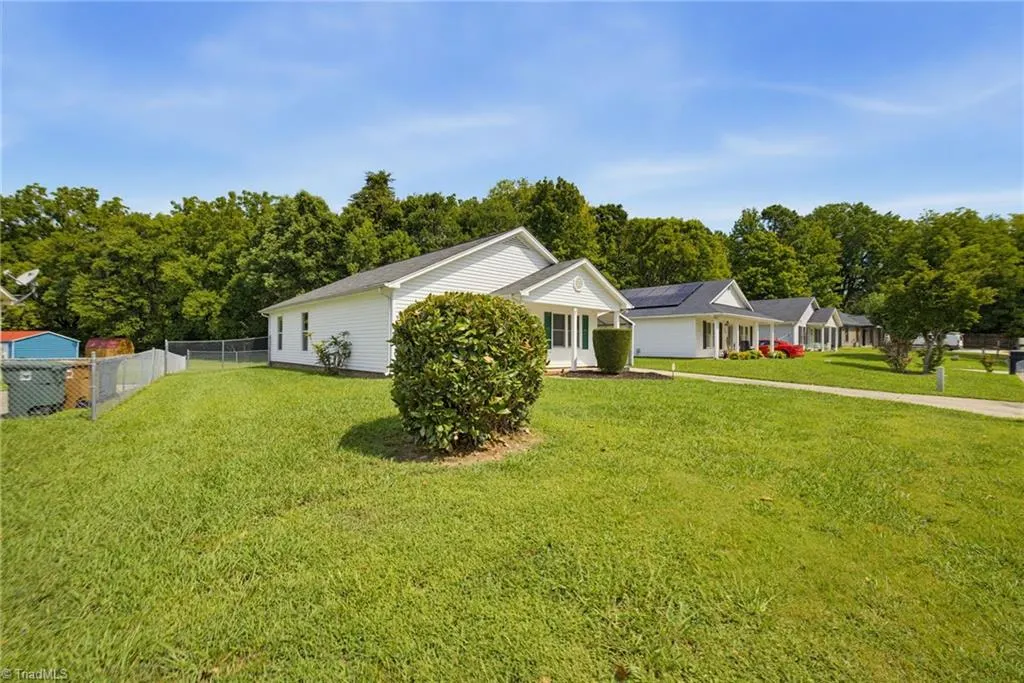
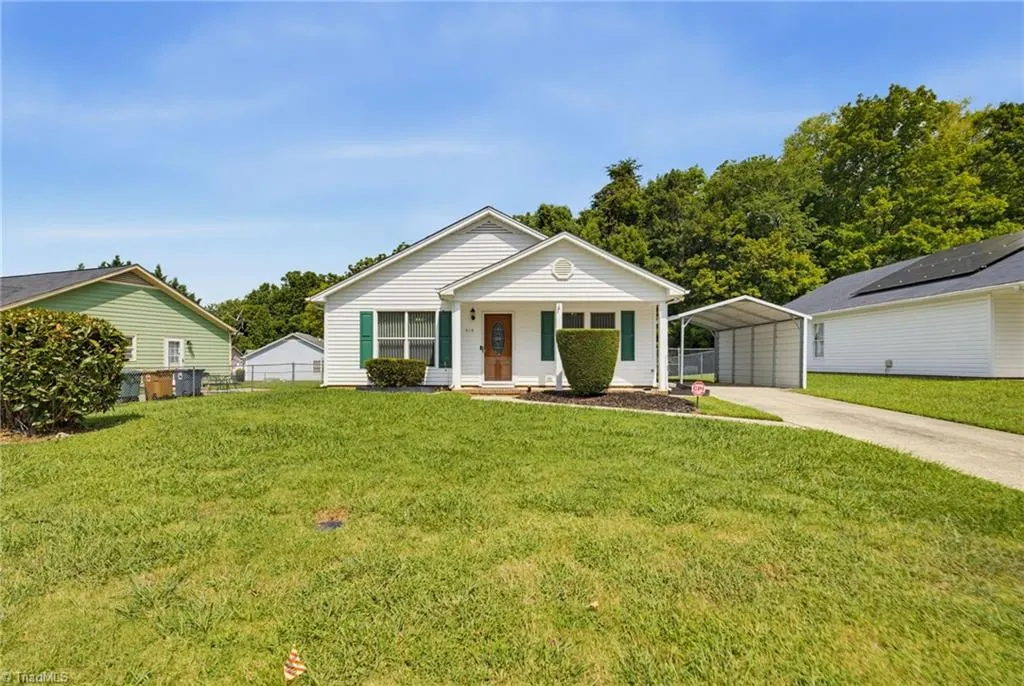
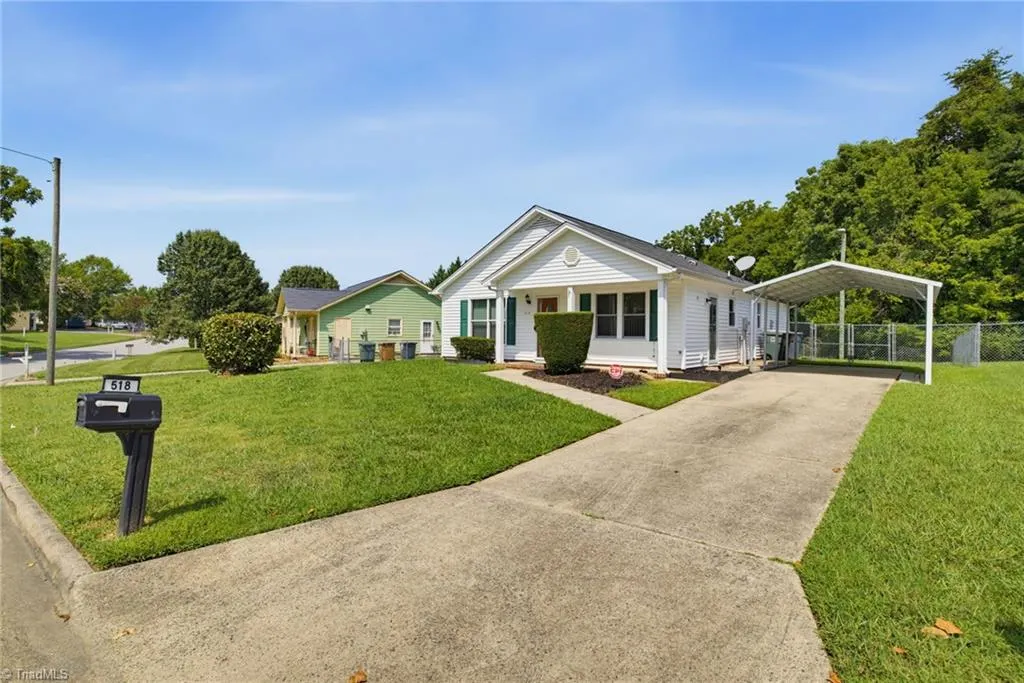
518 Mystic Drive, Greensboro, NC
Price
$ 240,000
Property Attributes
- MLS#1233013
- TypeSingle Family
- Listing Status Active
- CountyGUILFORD
- CityGreensboro
- NeighborhoodApple Ridge
- Zip27406
- StyleRanch
- Year Built1993
- Taxes$ 2094
- Price$ 240,000
- Bedrooms3
- Full Bathrooms1
- Half Bathrooms1
- Sqr Footage1260
- Lot Size0.16 Acres
Data Source:
Triad MLS (TRIADMLS)
Property Description
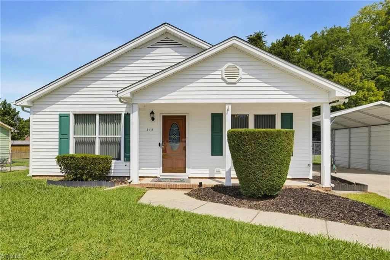
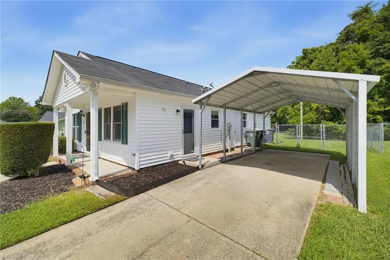
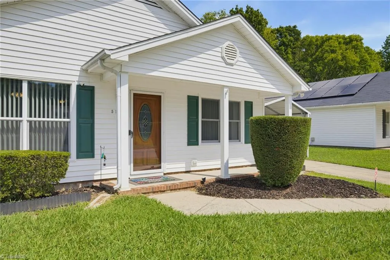
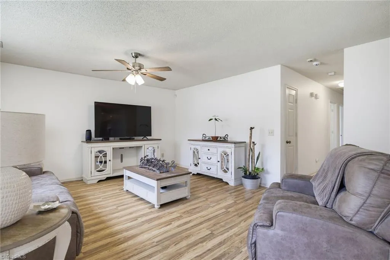
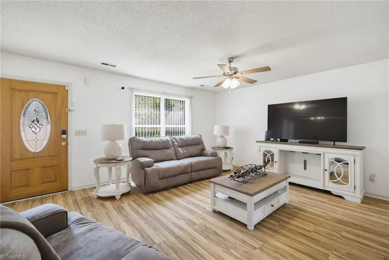
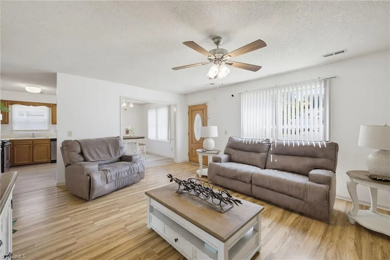
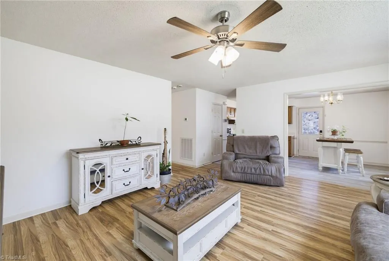
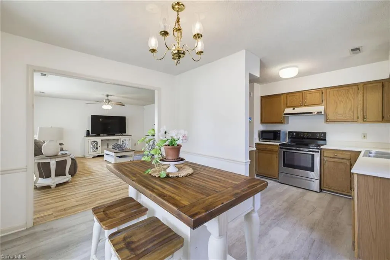
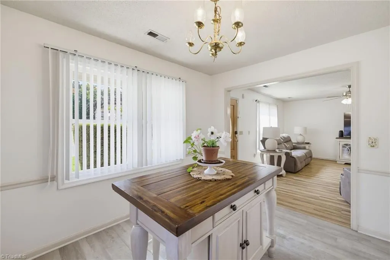
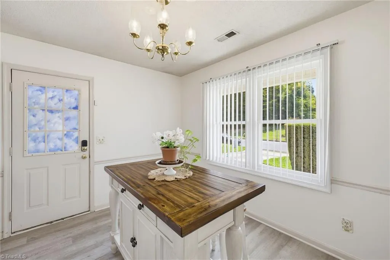
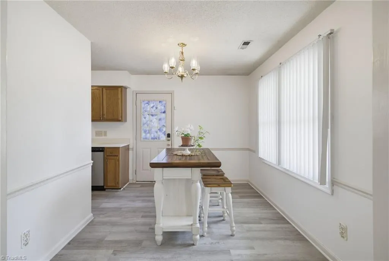
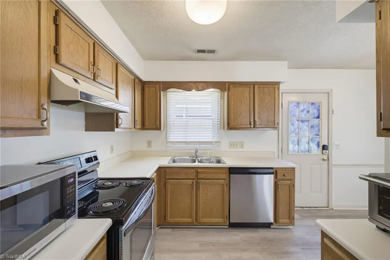
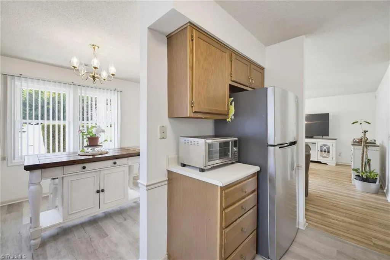
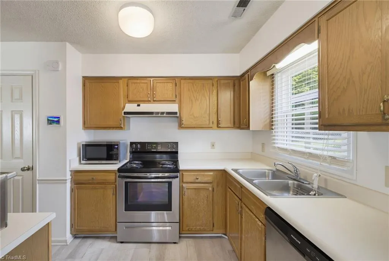
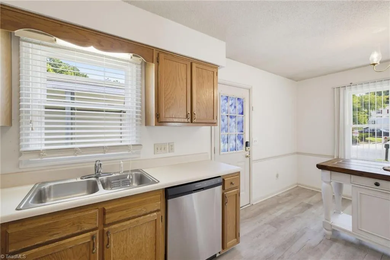
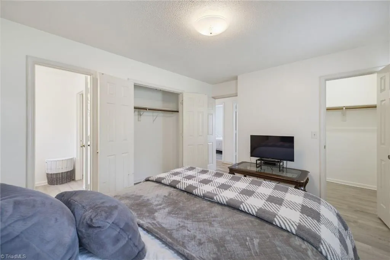
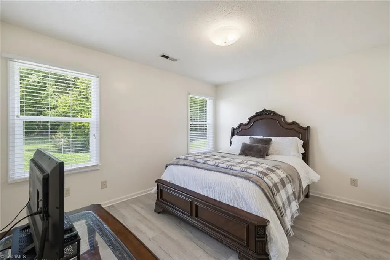
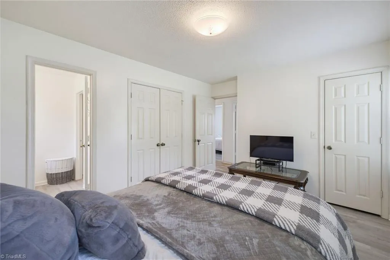
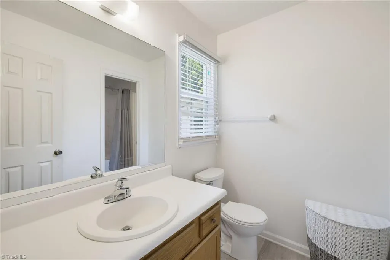
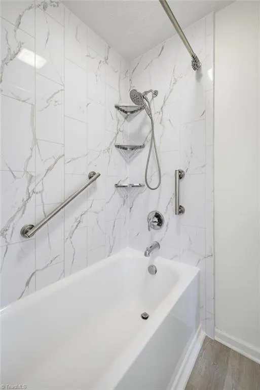
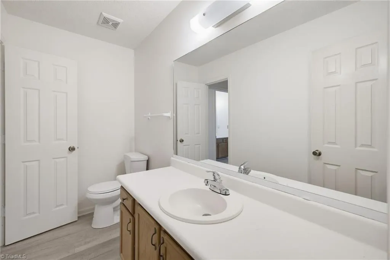
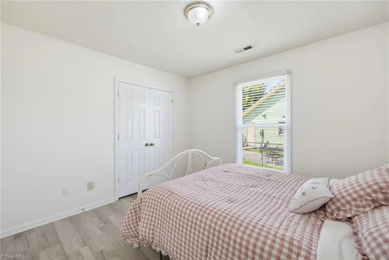
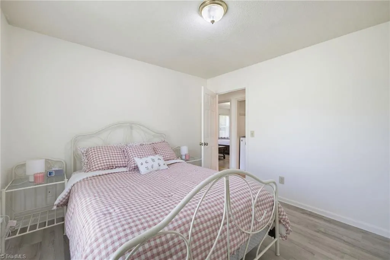
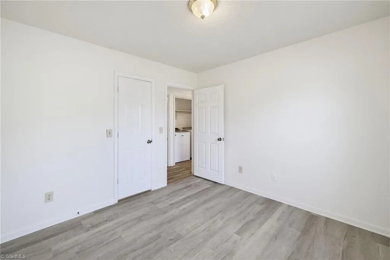
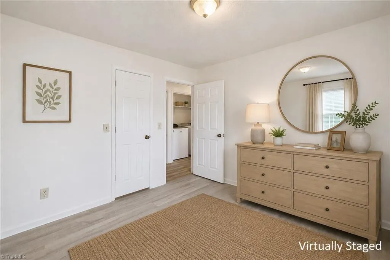
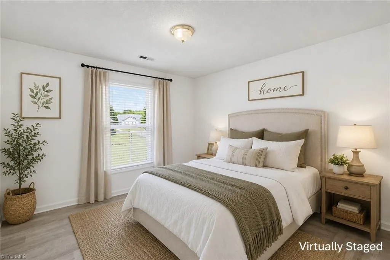
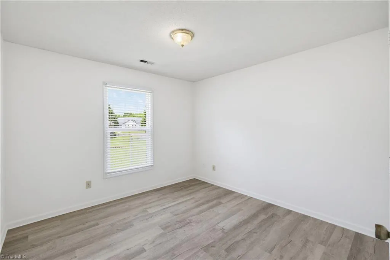
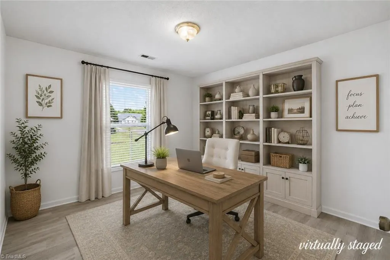
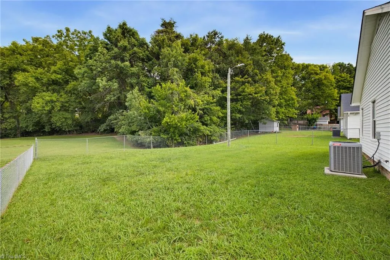
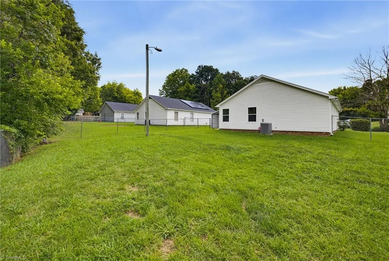
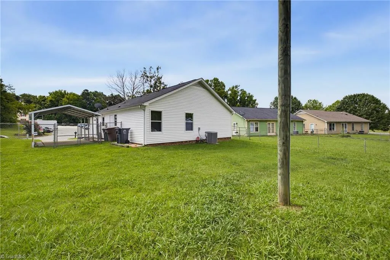
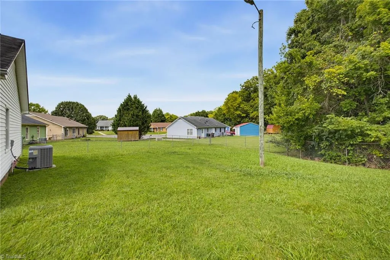
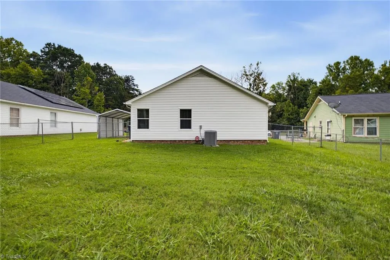
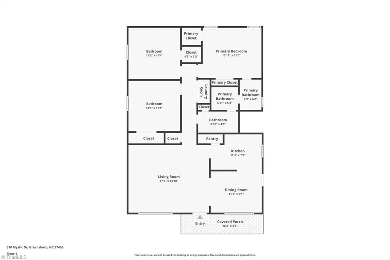
Welcome home to this very well maintained 3 bed/1.5 bath home offering one level living! You will like this open floorplan concept in the common areas, a formal dining room w/side exit door to a 12'x22' detached carport. The living room has lots of natural light & vinyl plank flooring that runs throughout the entire home. The kitchen has good cabinet space, pantry, new disposal being installed, SS dishwasher, SS stove & SS refrigerator that conveys. The primary bedroom has 2 closets for those folks needing extra closet space. The 1.5 bathrooms are set up like a Jack & Jill w/one side for the primary bedroom & other in the hall way for guest. Both bathrooms have had newer toilets installed. You will love the updated tub/shower tiling w/larger detachable shower head, shelving & grab bars. New HVAC in 2019 & has been serviced 2x yr since installation, roof 2017, new water heater 6/26, new windows in 25'. Back yard is nicely fenced & it has a storage room entered from outside of the house!
| Elementary School | Middle School | High School |
|---|---|---|
| Frazier Elementary School | Allen Middle School | Smith High School |
| Price History | |
|---|---|
| 8/24/2026 | Listed $240,000 |
General Features
| Sewer | Public Sewer |
|---|---|
| Heating | Heat Pump,Electric |
| Cooling | Central Air |
| Appliances | Trash Compactor,Dishwasher,Free-Standing Range,Electric Water Heater |
| Zoning | RS-9 |
| Garage Spaces | 1 |
| Architectural Style | Ranch |
| Pool Features | None |
| Security Features | Security System,Smoke Detector(s) |
| Construction Materials | Vinyl Siding |
| Year Built | 1993 |
| Levels | One |
| Property Subtype | Stick/Site Built |
| County | Guilford |
| Property Type | Residential |
| HOA | No |
| Subdivision Name | Apple Ridge |
| Total Rooms | 6 |
| Full Baths | 1 |
| Status | Active |
| Directions | From PTI airport area on I-40E/US-421S in Greensboro. I-40 E,take Exit #220 to the left for Randleman Rd,R at the light off the exit,R onto Mystic Rd,house will be about .2 miles on the right. |
| High School | Smith |
| City | Greensboro |
| Listing Terms | Cash,Conventional,FHA,VA Loan |
| Elementary School | Frazier |
| Tax Annual Amount | 2094.57 |
| Middle/Junior High School | Allen |
| Virtual Tour | https://www.zillow.com/view-imx/aea4d307-13a4-45cb-bbbf-10f84f40b956?wl=true&setAttribution=mls&initialViewType=pano |
| Structure Type | House |
| Standard Status | Active |
| Attic Description | Pulldown Stairs |
| Fenced | Yes |
| Pool Y/N | No |
| Porch Y/N | Yes |
Interior Features
| Interior Amenities | Ceiling Fan(s),Dead Bolt(s),Pantry |
|---|---|
| Flooring | Vinyl |
| Above Grade Finished Area | 1260 |
| Half Baths | 1 |
| Laundry Features | Dryer Connection,Main Level,Washer Hookup |
| Total Bedrooms | 3 |
| Main Level Bathrooms | 2 |
| Total Baths | 2 |
| Heating Fuel | Electric |
| Water Heater | Electric |
| Primary On Main | Yes |
Exterior Features
| Fencing | Fenced,Partial |
|---|---|
| Parking Features | Carport,Driveway,Paved,On Street,Detached Carport |
| Lot Features | City Lot,Cleared |
| Water Source | Public |
| Foundation Details | Slab |
| Building Area Total | 1260 |
| Lot Dimensions | 70' x 130' x 40' x 126' |
| Lot Size Acres | 0.16 |
| Garage Description | Detached Carport |
Amenities
- Foreclosure
- Views
- Short Sale
- New Construction
- Adult 55+
- Lease To Own
- No HOA Fees
- Furnished
- Primary On Main
- Air Conditioning
- Seller Finance
- Green
- Fixer Upper
- Horse
- Golf
- Fireplace
- Deck
- Garage
- Basement
- Pool
Property vs Single Family Average in 27406
Price
Taxes
Year Built
Visits

