
New Construction

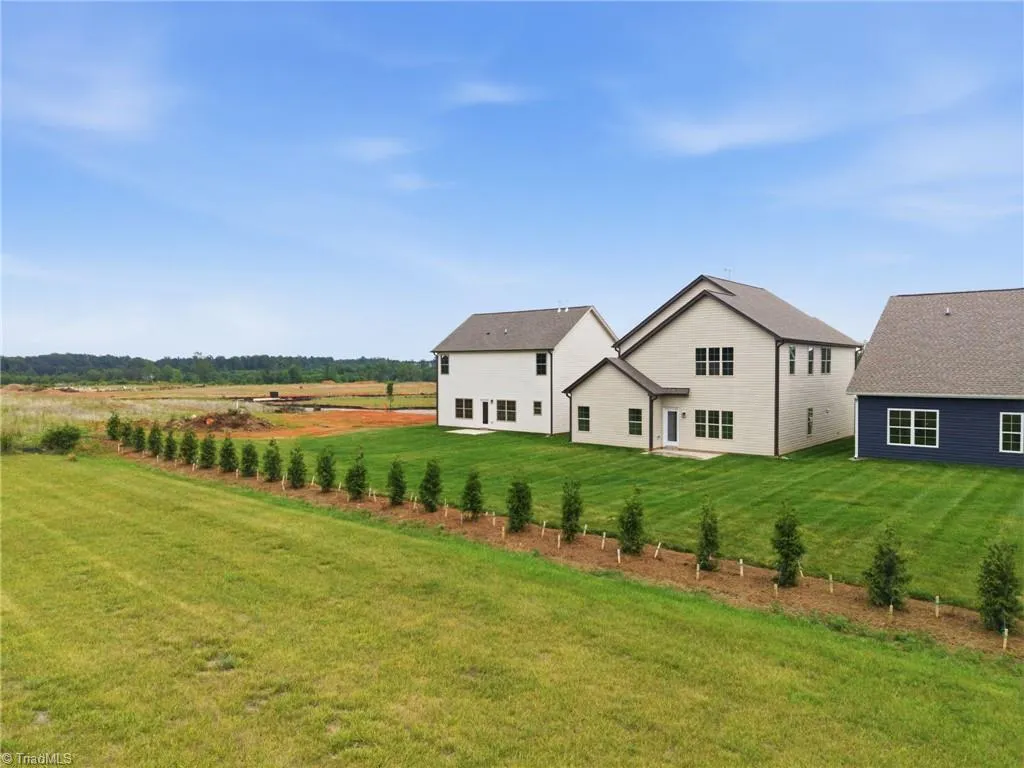
Address
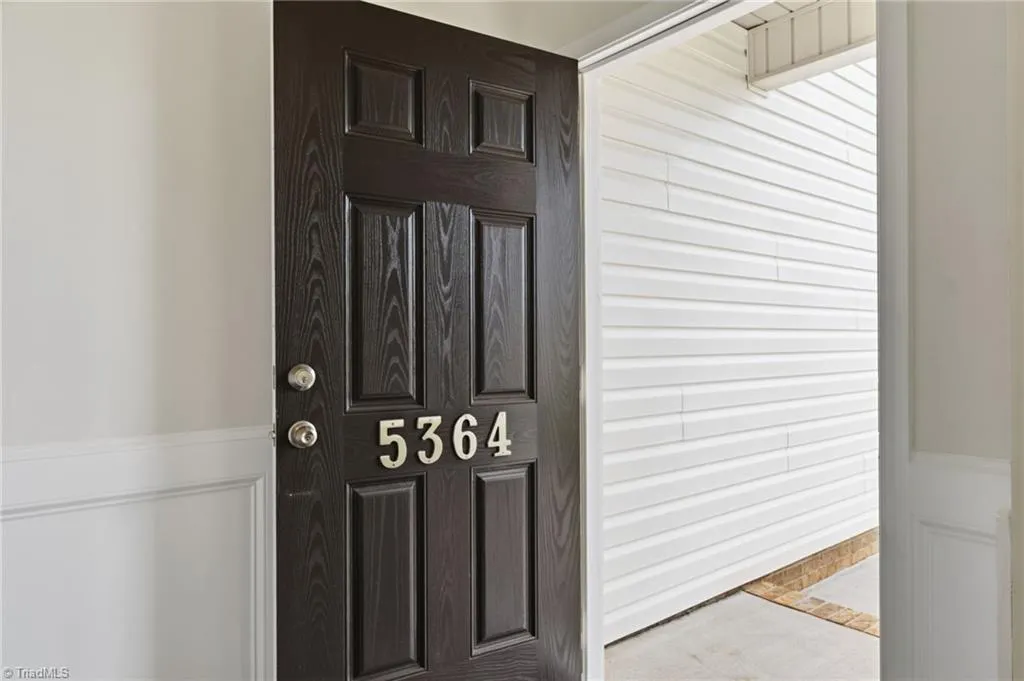
5364 Belmont Garden Drive, Walkertown, NC
Price
$ 395,026
Property Attributes
- MLS#1205710
- TypeSingle Family
- Listing Status Active
- CountyFORSYTH
- CityWalkertown
- NeighborhoodSullivans Reserve
- Zip27051
- StyleHouse
- Year Built2026
- Price$ 395,026
- Bedrooms4
- Full Bathrooms2
- Half Bathrooms1
- Sqr Footage2225
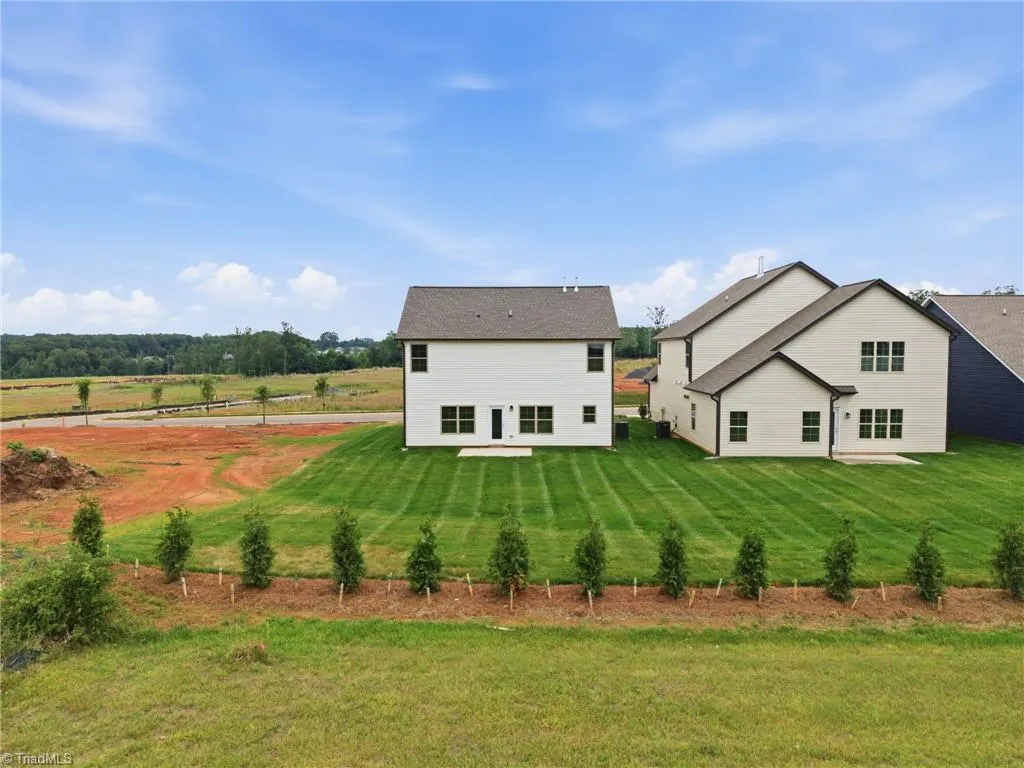
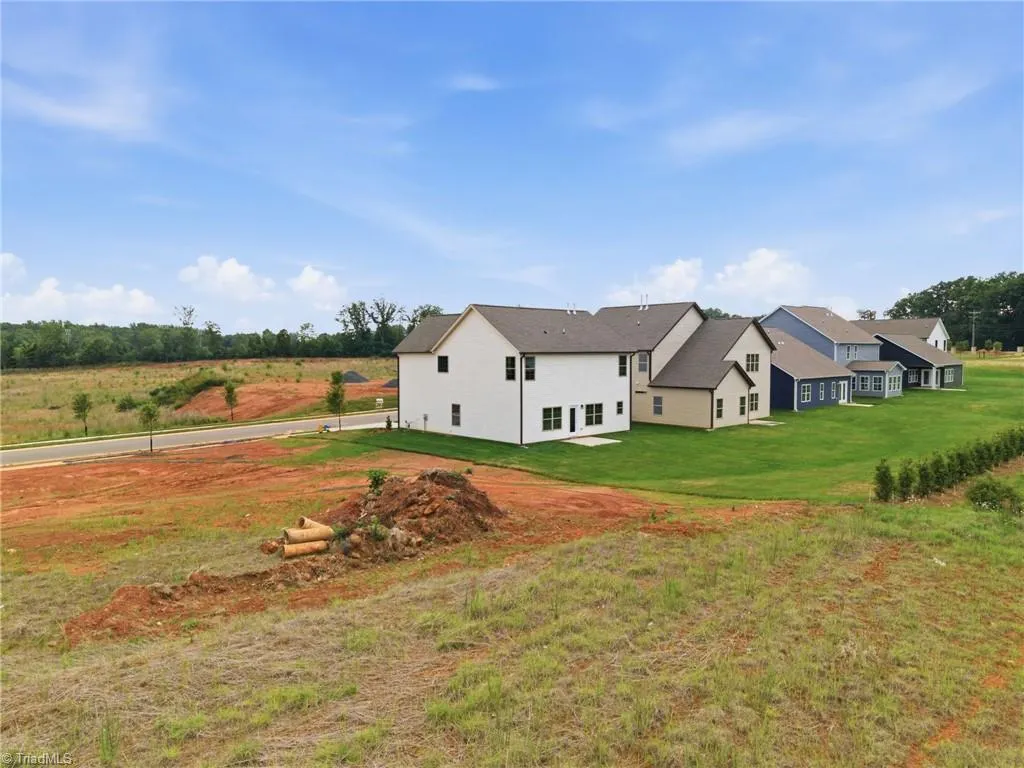
- Lot Size0.14 Acres
Data Source:
Triad MLS (TRIADMLS)
Property Description
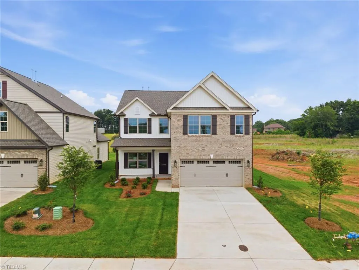
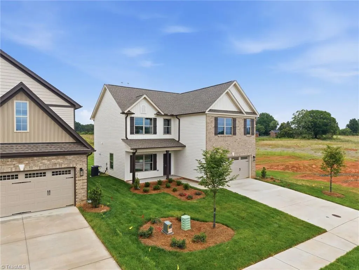
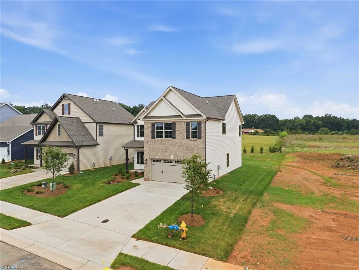
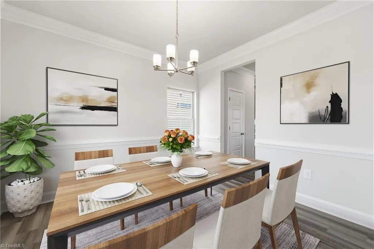
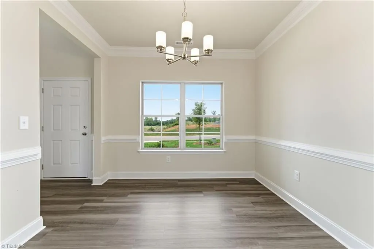
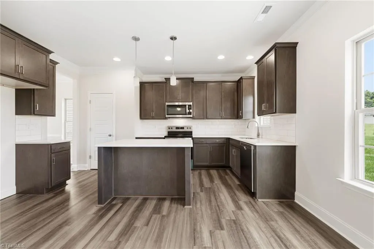
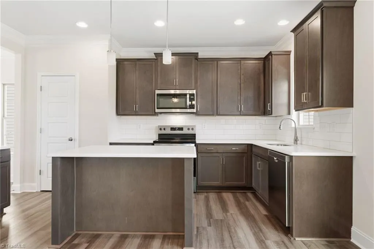
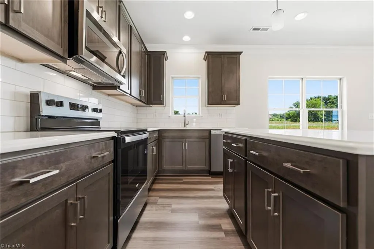
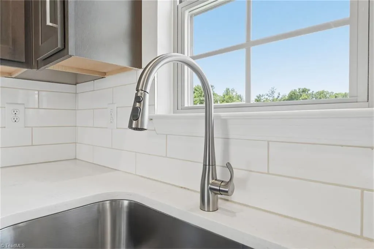
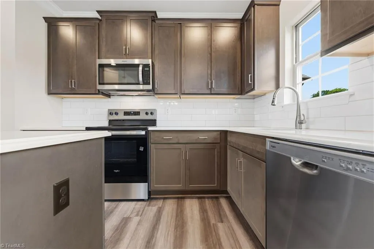
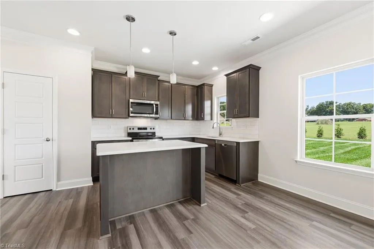
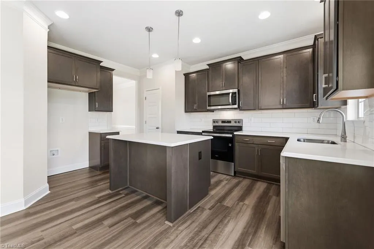
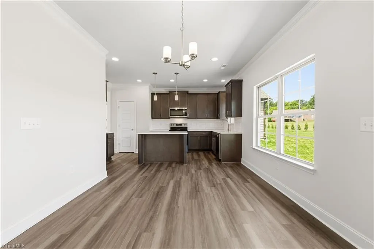
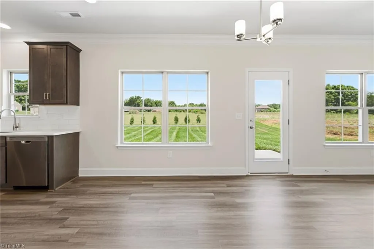
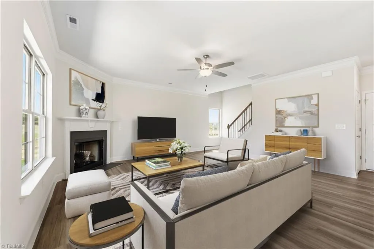
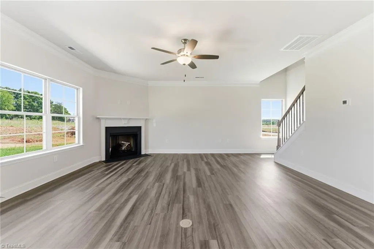
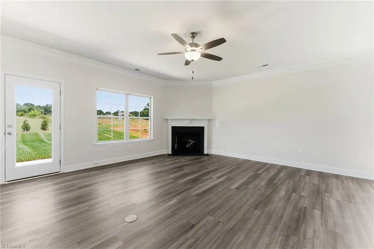
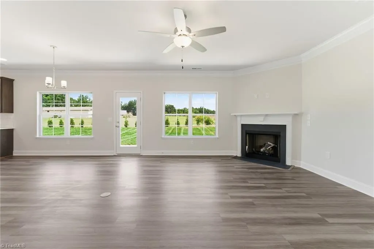
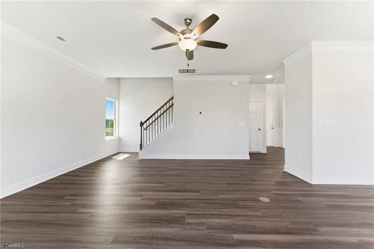
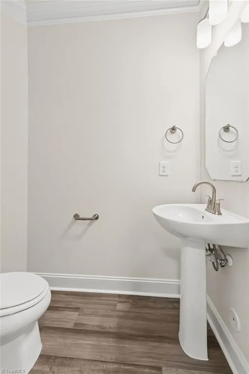
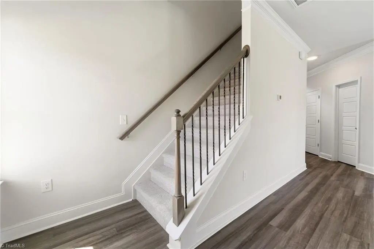
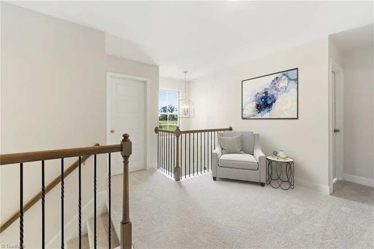
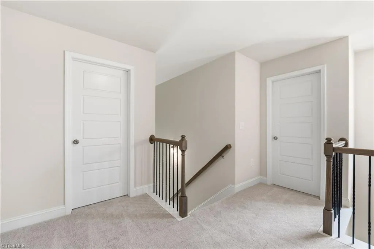
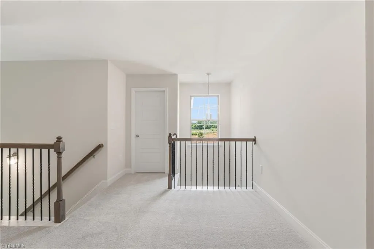
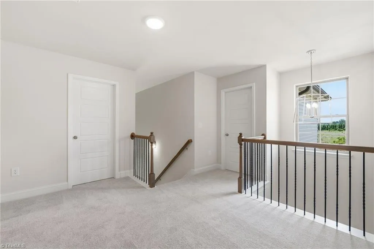
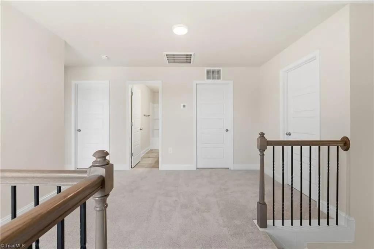
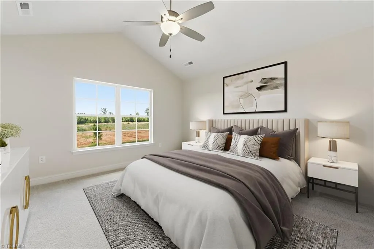
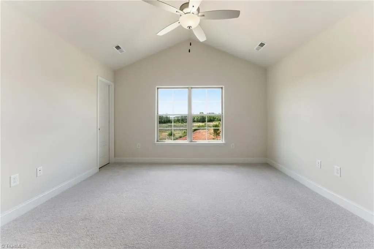
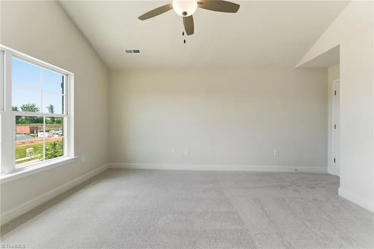
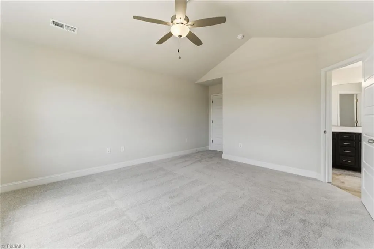
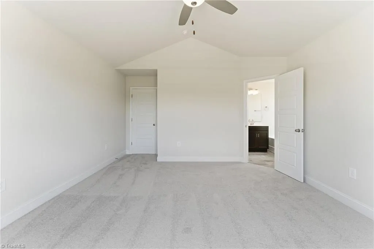
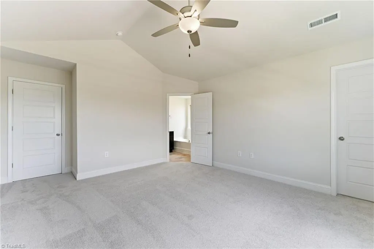
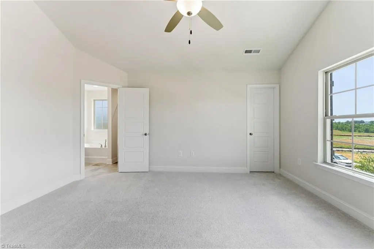
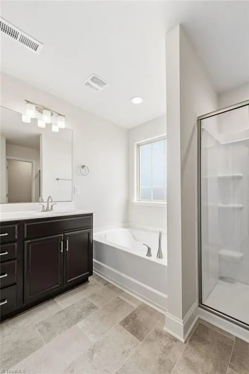
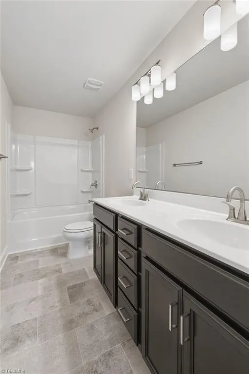
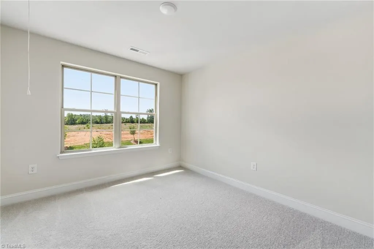
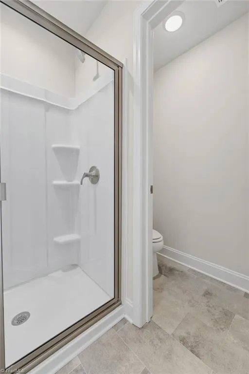
Welcome to this 2,225 sq ft home with 4 bedrooms and 2.5 bathrooms. You’ll love Graphite countertops and Cosmos Carrara granite countertops. This home comes with a dining room and an eat in kitchen area. Enjoy the kitchen island complete with pendants. The Primary Bedroom has a vaulted ceiling and luxury bathroom layout with a separate tub and shower. All 4 bedrooms are entered off an open area upstairs that provides great privacy.
| Elementary School | Middle School | High School |
|---|---|---|
| Walkertown Elementary School | Walkertown Middle School | Walkertown High School |
| Price History | |
|---|---|
| 1/5/2026 | Listed $425,026 |
| 1/19/2026 | 5$405,026 |
| 6/5/2026 | 3$395,026 |
General Features
| Sewer | Public Sewer |
|---|---|
| Heating | Forced Air,Natural Gas |
| Cooling | Central Air |
| Appliances | Microwave,Dishwasher,Disposal,Gas Water Heater |
| Zoning | RS-9 |
| HOA Fee | 89 |
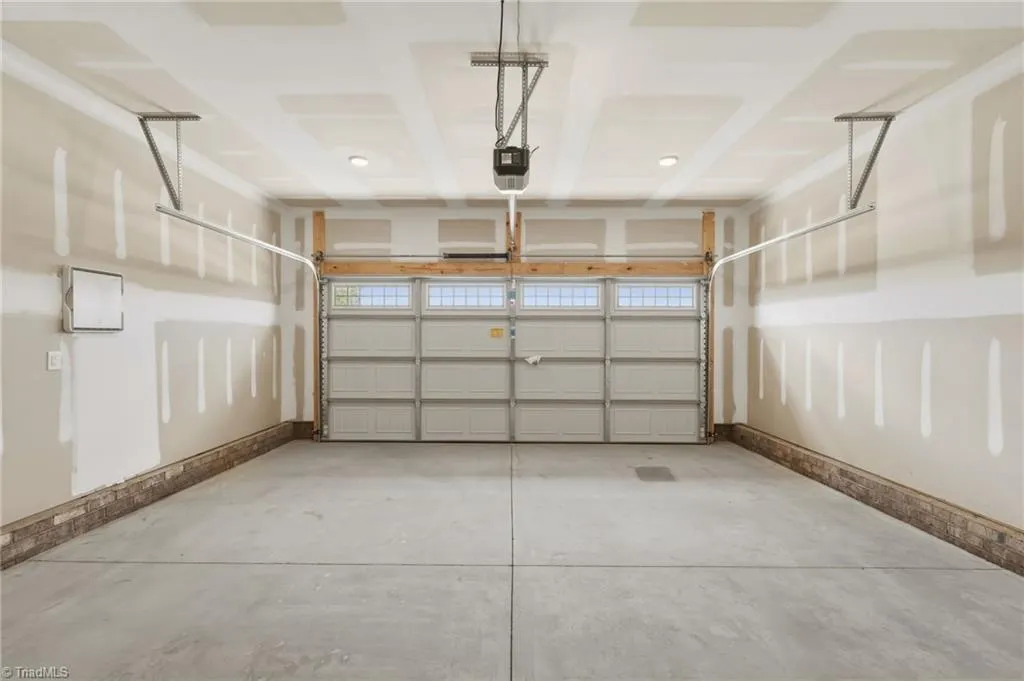
| Garage Spaces | 2 |
| Pool Features | None |
| Construction Materials | Brick,Vinyl Siding |
| Year Built | 2026 |
| Levels | Two |
| Property Subtype | Stick/Site Built |
| County | Forsyth |
| New Construction | Yes |
| Property Type | Residential |
| HOA | Yes |
| Subdivision Name | Sullivans Reserve |
| Total Rooms | 8 |
| Full Baths | 2 |
| Status | Active |
| Directions | Follow I-40,US-421 N and I-74 W/NC-74 to US-311 S/New Walkertown Rd in Walkertown. Take exit 49 from I-74 W/NC-74 17 min (18.5 mi) Continue on US-311 S/New Walkertown Rd. Take Northampton Dr,Old Wa |
| High School | Walkertown |
| City | Walkertown |
| Listing Terms | Cash,Conventional,FHA,VA Loan |
| Elementary School | Walkertown |
| Middle/Junior High School | Walkertown |
| Structure Type | House |
| Standard Status | Active |
| Pool Y/N | No |
| Porch Y/N | Yes |
Interior Features
| Interior Amenities | Ceiling Fan(s),Dead Bolt(s),Kitchen Island,Pantry,Vaulted Ceiling(s) |
|---|---|
| Flooring | Carpet,Vinyl |
| Total Fireplaces | 1 |
| Fireplace Features | Great Room |
| Above Grade Finished Area | 2225 |
| Half Baths | 1 |
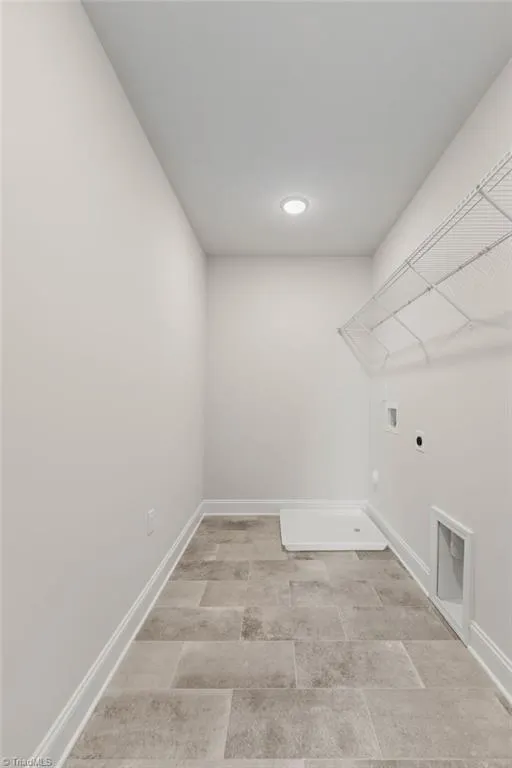
| Laundry Features | Dryer Connection,Laundry Room,Washer Hookup |
| Total Bedrooms | 4 |
| Main Level Bathrooms | 1 |
| Total Baths | 3 |
| Energy Features | Insulated Doors,Insulated Windows |
| Heating Fuel | Natural Gas |
| Water Heater | Gas |
| Primary On Main | No |
Exterior Features
| Parking Features | Garage,Driveway,Attached |
|---|---|
| Lot Features | Cleared |
| Water Source | Public |
| Foundation Details | Slab |
| Building Area Total | 2225 |
| Lot Size Acres | 0.14 |
| Door Features | Insulated Doors |
| Garage Description | Attached Garage |
Amenities
- Foreclosure
- Views
- Short Sale
- New Construction
- Adult 55+
- Lease To Own
- No HOA Fees
- Furnished
- Primary On Main
- Air Conditioning
- Seller Finance
- Green
- Fixer Upper
- Horse
- Golf
- Fireplace
- Deck
- Garage
- Basement
- Pool
Property vs Single Family Average in 27051
Price
Year Built
Visits

